Our Services
Lab Design
Layouts, airflow strategy, service routing and stamped shop drawings — issued for approval before anything is ordered or cut.
We design from the process, not from a catalogue
A laboratory layout is a set of trade-offs between containment, circulation, service routing and the way people actually move through the work. Get it right and the room is quiet and fast. Get it wrong and analysts cross the room forty times a day, hoods sit in a draught, and the balance is next to the door.
Our design work starts with the workflow and the chemistry and ends with drawings a fabricator and a mechanical contractor can both build from — coordinated with your architect and engineer, not issued in parallel to them.
What you receive
- Space plan and equipment layout, in 2D and 3D
- Containment and airflow strategy — hood positions, exhaust routing, make-up air and room pressure
- Service schedule: water, drain, gas, vacuum, compressed air, nitrogen, power and data, by position
- Furniture design drawings for every bench run, cabinet and specialist table
- Stamped shop drawings issued for your approval before fabrication
- Coordination drawings for the mechanical, electrical and IT trades
- Revit and CAD files of the specified equipment for your design team
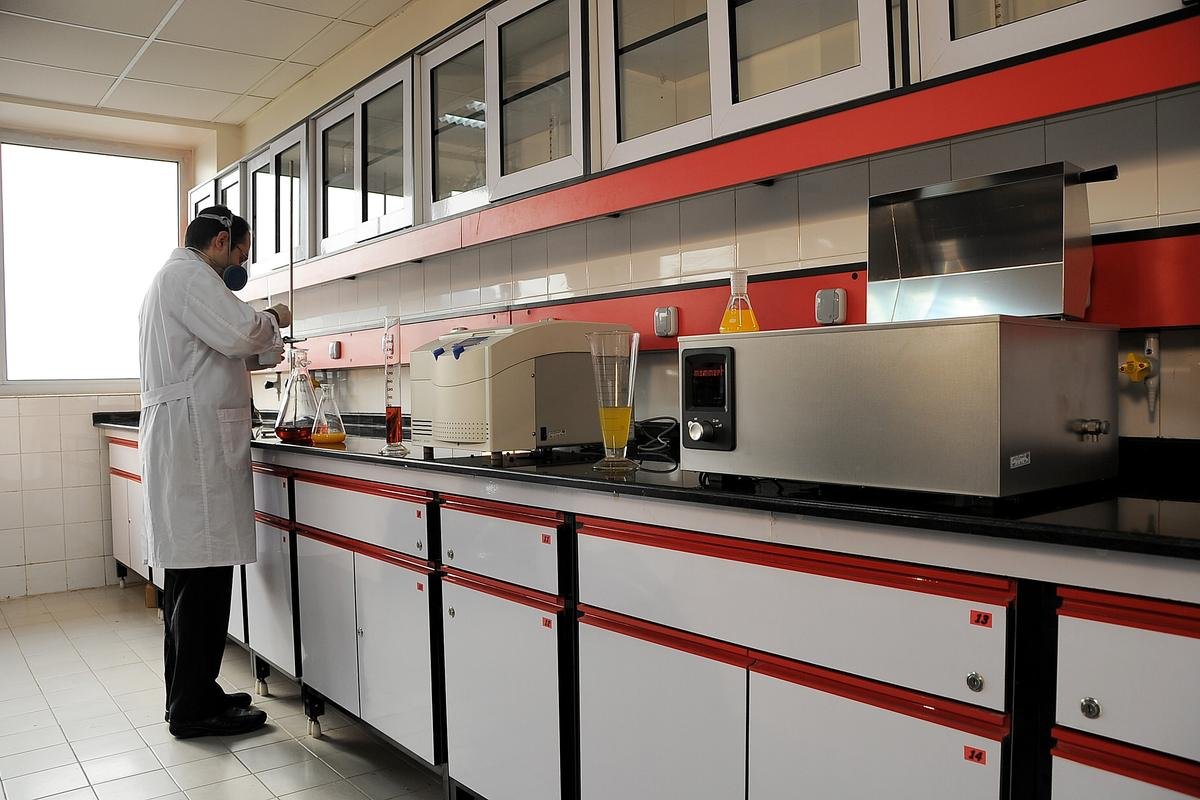
Lab Design
How this service runs
- 01Workflow mappingWhere samples arrive, where they are prepared, weighed, analysed and stored — and how many times a person crosses the room in a shift.
- 02Containment strategyHood type, count and position; exhaust and make-up air; room pressure relationships; and where a hood must not go, which matters as much as where it should.
- 03Layout & 3DBench runs, circulation, egress and equipment positions, shown in 3D so the people who will use the room can react to it before it is built.
- 04Service routingEvery outlet scheduled by position and service, so the mechanical contractor is not guessing and the bench is not drilled twice.
- 05Shop drawingsModule widths, worktop joints, anchor points and finishes, issued for approval. Nothing goes into fabrication on a verbal.
Design assist for architects and engineers
We work regularly as the laboratory specialist alongside an architect and a mechanical engineer who own the wider building. In that role we produce the equipment layout, the service schedule and the containment strategy, and we sit in the coordination meetings — so your consultant team keeps control of the project and gets laboratory-specific depth where it is needed.
Revit and CAD content
We provide Revit families and CAD blocks of our products to design teams free of charge. If our equipment is in your model, the coordination problems surface on screen rather than on site.
Request a quote
Send us the drawings. We'll send back a layout and a number.
Attach a floor plan, an equipment list, a mechanical drawing — or even a phone photo of the room as it stands today. Within five business days you'll have a marked-up layout and a budget price. No charge, no obligation.