Designed to standard
CSA Z316.5 and ASHRAE 110 for hoods, SEFA 8 for casework, NFPA 30 for flammable storage — with the documentation your EHS officer and auditor will ask for.
Integrated Laboratory Solutions · Toronto, Canada
Scientora designs, builds, equips and supports high-performance laboratories across Canada. One team takes the room from a bare shell to a benched, ventilated, commissioned laboratory — and stays on to keep it running.
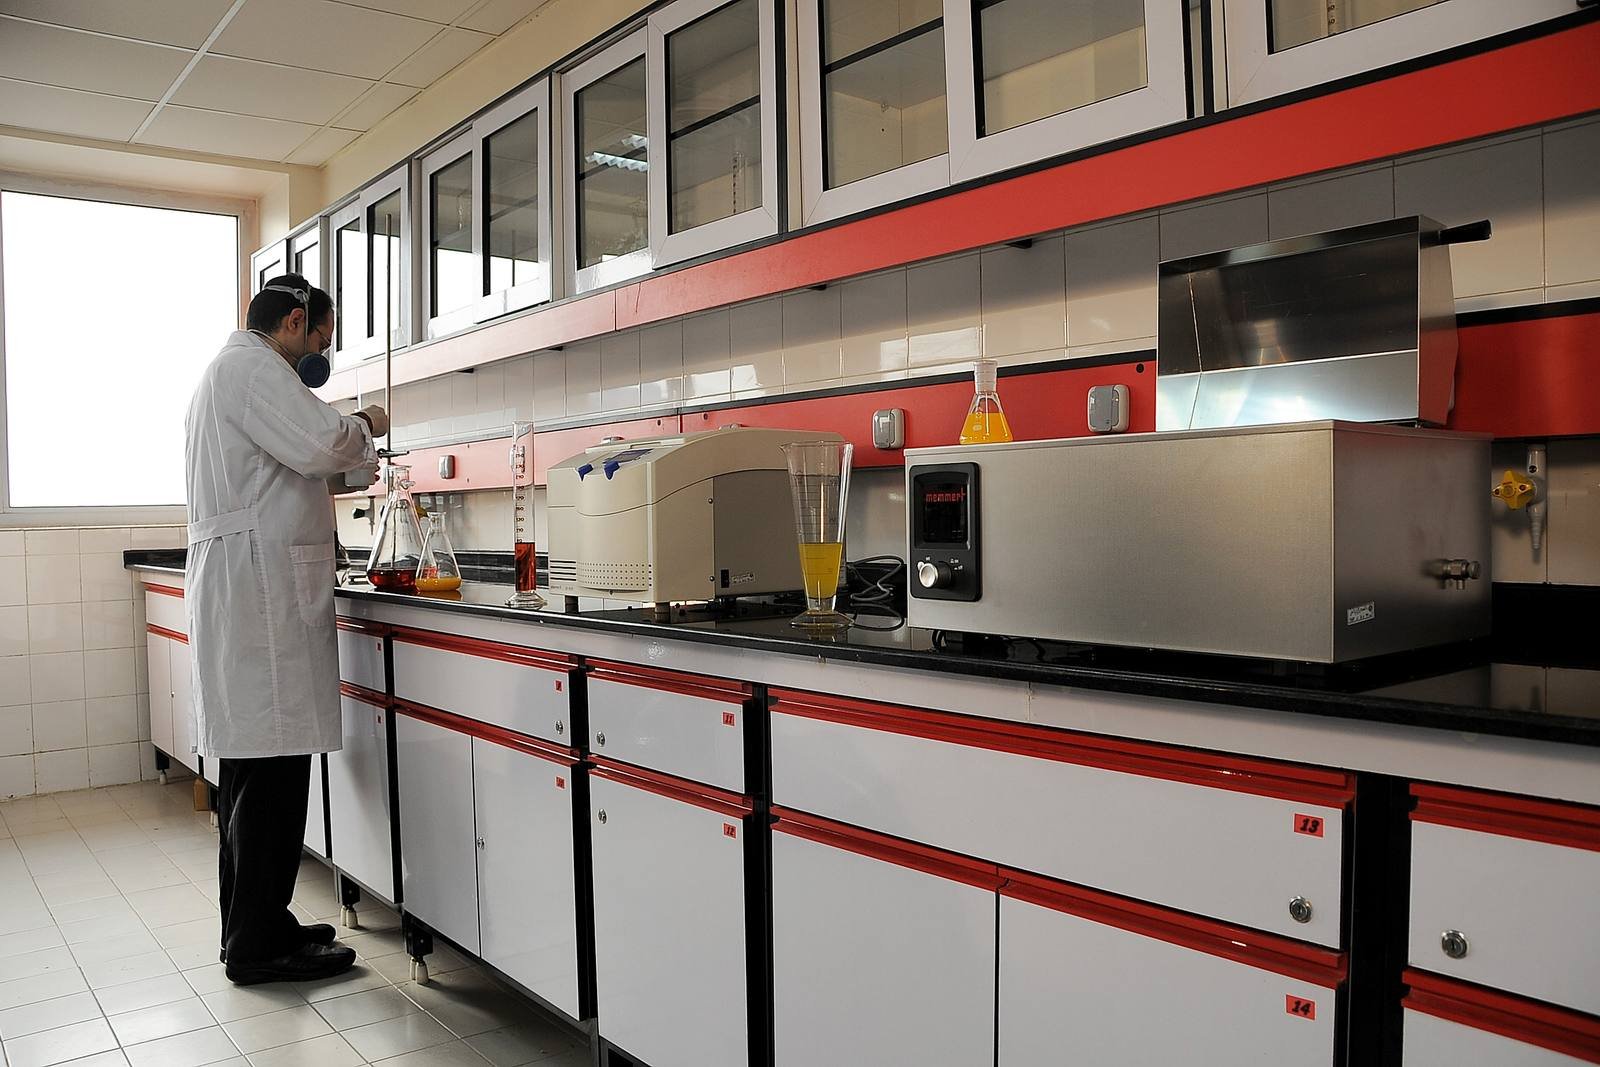
01 — DESIGN
Layouts, airflow, services and stamped shop drawings before anything is built.
02 — BUILD
Partitions, finishes, ventilation and utilities — the laboratory shell itself.
03 — EQUIP
Casework, fume hoods, storage, sinks and fixtures set and connected by our crew.
04 — OPERATE
Commissioning, containment testing, instrument integration and analyst training.
From concept to operation
Most suppliers sell one layer: a contractor builds the room, a furniture company ships casework, a third party commissions the hoods, and the gaps between them become your problem. Scientora holds all four stages on a single contract.
STAGE 01
We start from your process, not from a catalogue. Bench layouts, containment strategy, service routing and equipment schedules, issued as stamped shop drawings for approval.
STAGE 02
The room itself: partitions, epoxy and vinyl flooring, ceilings, doors and glazing, plus the mechanical and electrical work a laboratory needs and an office fit-out does not.
STAGE 03
Benching, fume hoods, storage cabinets, sinks and fixtures, manufactured to our drawings and installed, levelled, anchored and connected by our own crew — not a subcontractor.
STAGE 04
Face-velocity traverse, alarm verification and as-installed containment testing, instrument placement and integration, documentation and training for the analysts who will use the room.
Our products
Bench, hood, storage and fixtures arrive as one coordinated package on one delivery schedule — instead of four purchase orders that meet for the first time on site.
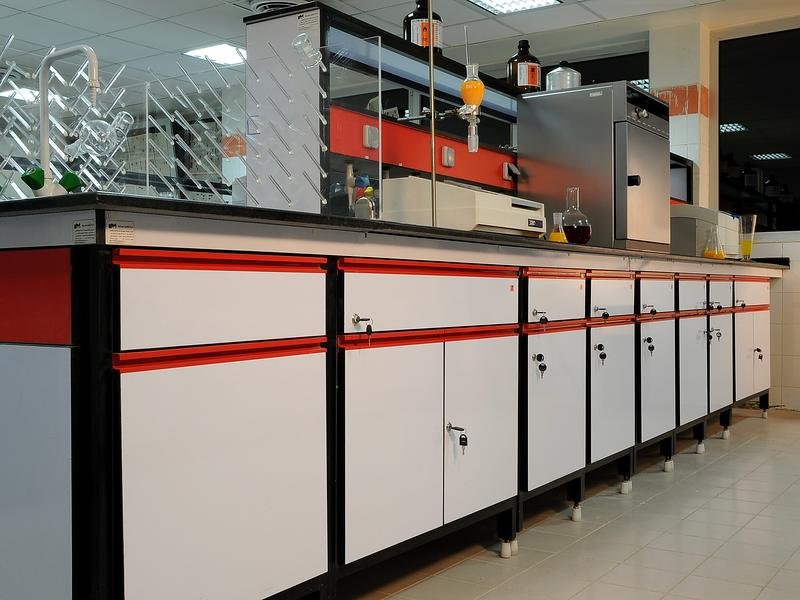
Single-sided and island benches, wall cabinets, chemical storage, balance tables, cylinder enclosures, and dedicated GC and HPLC instrument tables.
View lab furniture →
Built in Canada
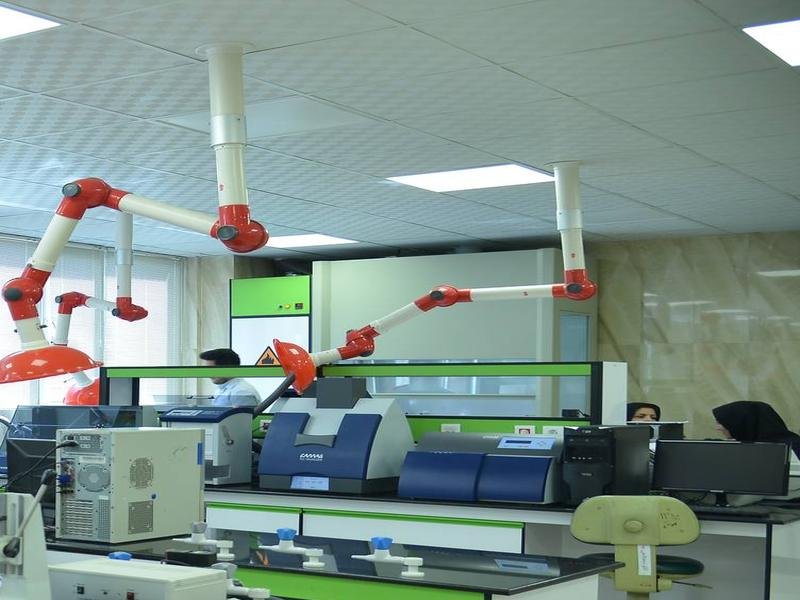
Chemical fume hoods, ceiling-mounted canopy hoods, two- and three-joint articulated extraction arms, microbiological hoods and ductless filtered enclosures.
View fume hoods →
Built in Canada
Horizontal and vertical LAF benches, Class II microbiological safety cabinets and PCR workstations, certified at installation and re-certified annually.
View laminar air flow →
Imported · Scientora-specified
Write-up desks, specialist workstations, document and equipment cabinets, conference tables and glazed partitions detailed to match the laboratory casework.
View office furniture →
Built in Canada
Our services
Consult. Design. Build. Renovate. The same team carries the project from the first feasibility conversation to the signed commissioning report.
Feasibility, budget modelling, equipment strategy and compliance review before a single line is drawn — so the design starts from the right assumptions.
Learn more →
Space planning, containment and airflow strategy, service routing, 3D layouts and stamped shop drawings coordinated with your architect and mechanical engineer.
Learn more →
Construction of the laboratory itself — partitions, finishes, ventilation, utilities — then the casework, hoods and commissioning that make it operational.
Learn more →
Upgrades, hood replacements, capacity increases and full refits carried out in phases inside a building that has to keep running while we work.
Learn more →
Method Development
Scientora's analytical group designs fit-for-purpose GC and HPLC methods from scratch, validates them to ICH, USP and AOAC guidelines, optimises and transfers existing methods between instruments and laboratories, and trains your analysts to run them reliably in-house.
Why Scientora
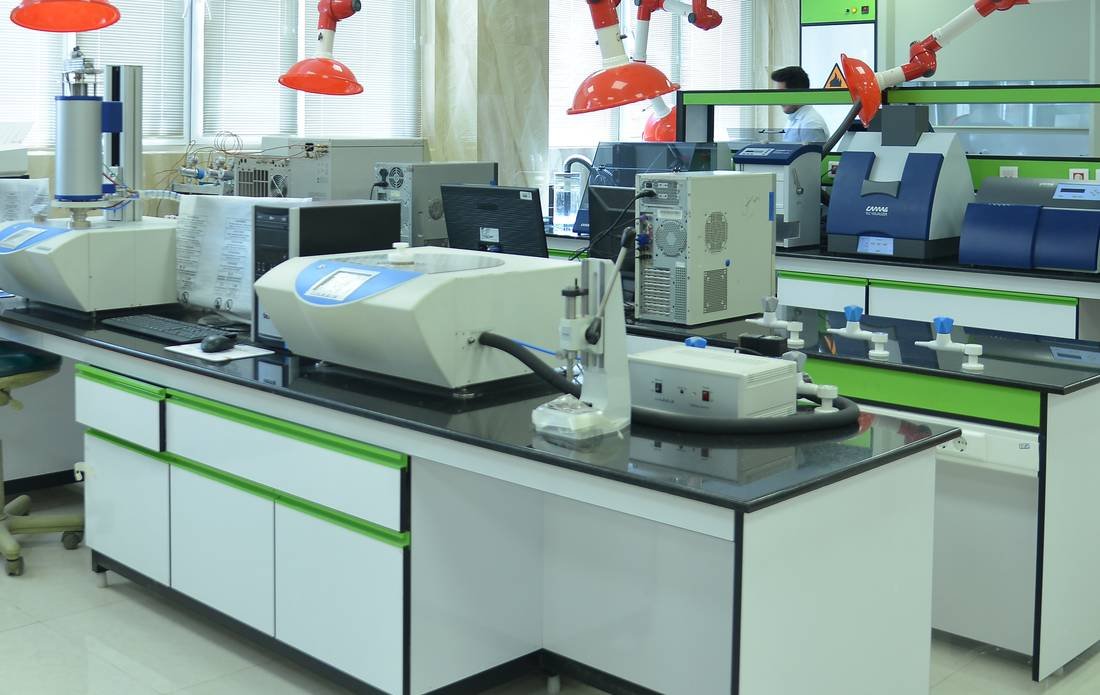
Our background is in the laboratory itself, not in furniture. Before Scientora, our team planned and ran analytical programs on GC and HPLC systems. That is why our drawings ask questions other suppliers don't.
CSA Z316.5 and ASHRAE 110 for hoods, SEFA 8 for casework, NFPA 30 for flammable storage — with the documentation your EHS officer and auditor will ask for.
Design, construction, installation and commissioning sit on one contract with one project manager. There is no gap for a problem to fall into.
Every hood we install is commissioned with a face-velocity traverse and alarm verification, and you receive the signed report at handover.
Designed and tested against
Common questions
Request a quote
Attach a floor plan, an equipment list, a mechanical drawing — or even a phone photo of the room as it stands today. Within five business days you'll have a marked-up layout and a budget price. No charge, no obligation.