Our Services
Lab Building
From a bare shell to a benched, ventilated, commissioned laboratory — built and handed over by one team on one contract.
The room, not just the furniture
A laboratory fit-out is not an office fit-out with taller cabinets. The exhaust and make-up air have to balance, the floor has to take chemical spill and rolling load, the services have to arrive exactly where the bench expects them, and the whole thing has to be provable at the end.
We build the room and then equip it. Because both sit on one contract, the bench does not arrive to find the services 300 mm out, and there is nobody to hand the problem to when it does.
What you receive
- Demolition, partitions, doors, glazing and ceilings
- Chemical-resistant flooring — epoxy, welded vinyl or sealed concrete
- Exhaust, make-up air, ductwork, fans and room pressure control
- Gas, water, drain, vacuum, compressed air and nitrogen reticulation
- Electrical, emergency power, data and laboratory-grade lighting
- Casework, fume hoods, storage, sinks and fixtures installed by our own crew
- Commissioning: face-velocity traverse, alarm verification and ASHRAE 110 as-installed containment testing
- O&M manuals, as-built drawings, spare parts and operator training
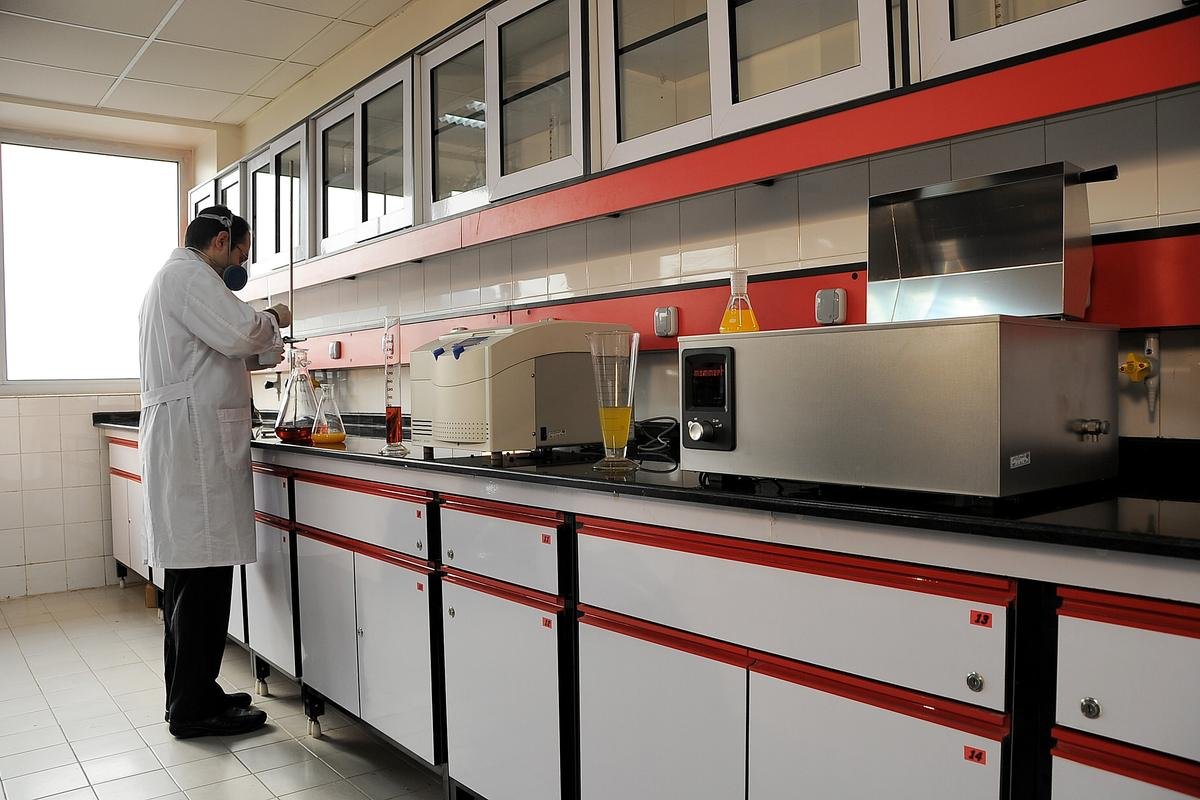
Lab Building
How this service runs
- 01MobiliseSite protection, access routes, permits and a schedule agreed with your facilities team — including which hours we may make noise and dust.
- 02Build the shellPartitions, ceilings, doors, glazing and chemical-resistant flooring, in the sequence that keeps the wet trades out of each other's way.
- 03Services firstExhaust, make-up air, gas, water, vacuum and power routed and tested before the casework arrives, against the approved service schedule.
- 04Install the equipmentBenching, hoods, storage and fixtures set, levelled, anchored and connected by our own installation crew.
- 05Commission & proveBalance the exhaust, traverse each hood, verify the alarms, run the containment test, then hand over the signed package.
- 06SupportWarranty, spare parts, re-certification schedule and the same phone number for the next phase of the room.
Typical programme
A straightforward equipment package — benching, a few hoods, storage — runs six to ten weeks from approved shop drawings to installed. A full design-build fit-out of a new suite normally runs four to eight months depending on permits and mechanical scope. We give you a dated programme with the long-lead items marked at quotation, not after the order.
Working with your general contractor
On larger builds we are frequently the laboratory package under a general contractor rather than the principal. That works well: we hold sections 12 35 53 (laboratory casework) and 23 38 30 (laboratory fume hoods) and coordinate directly with the mechanical trade, while the GC keeps the programme.
Request a quote
Send us the drawings. We'll send back a layout and a number.
Attach a floor plan, an equipment list, a mechanical drawing — or even a phone photo of the room as it stands today. Within five business days you'll have a marked-up layout and a budget price. No charge, no obligation.